Building Plan Minimums. Is That Enough?
Every building department has a list of what a plan set has to include to be accepted. San Luis Obispo County publishes theirs on form BLD-2001, and a set that misses items can be rejected. But a set that gets you a permit doesn’t always get you a house that goes together smoothly.
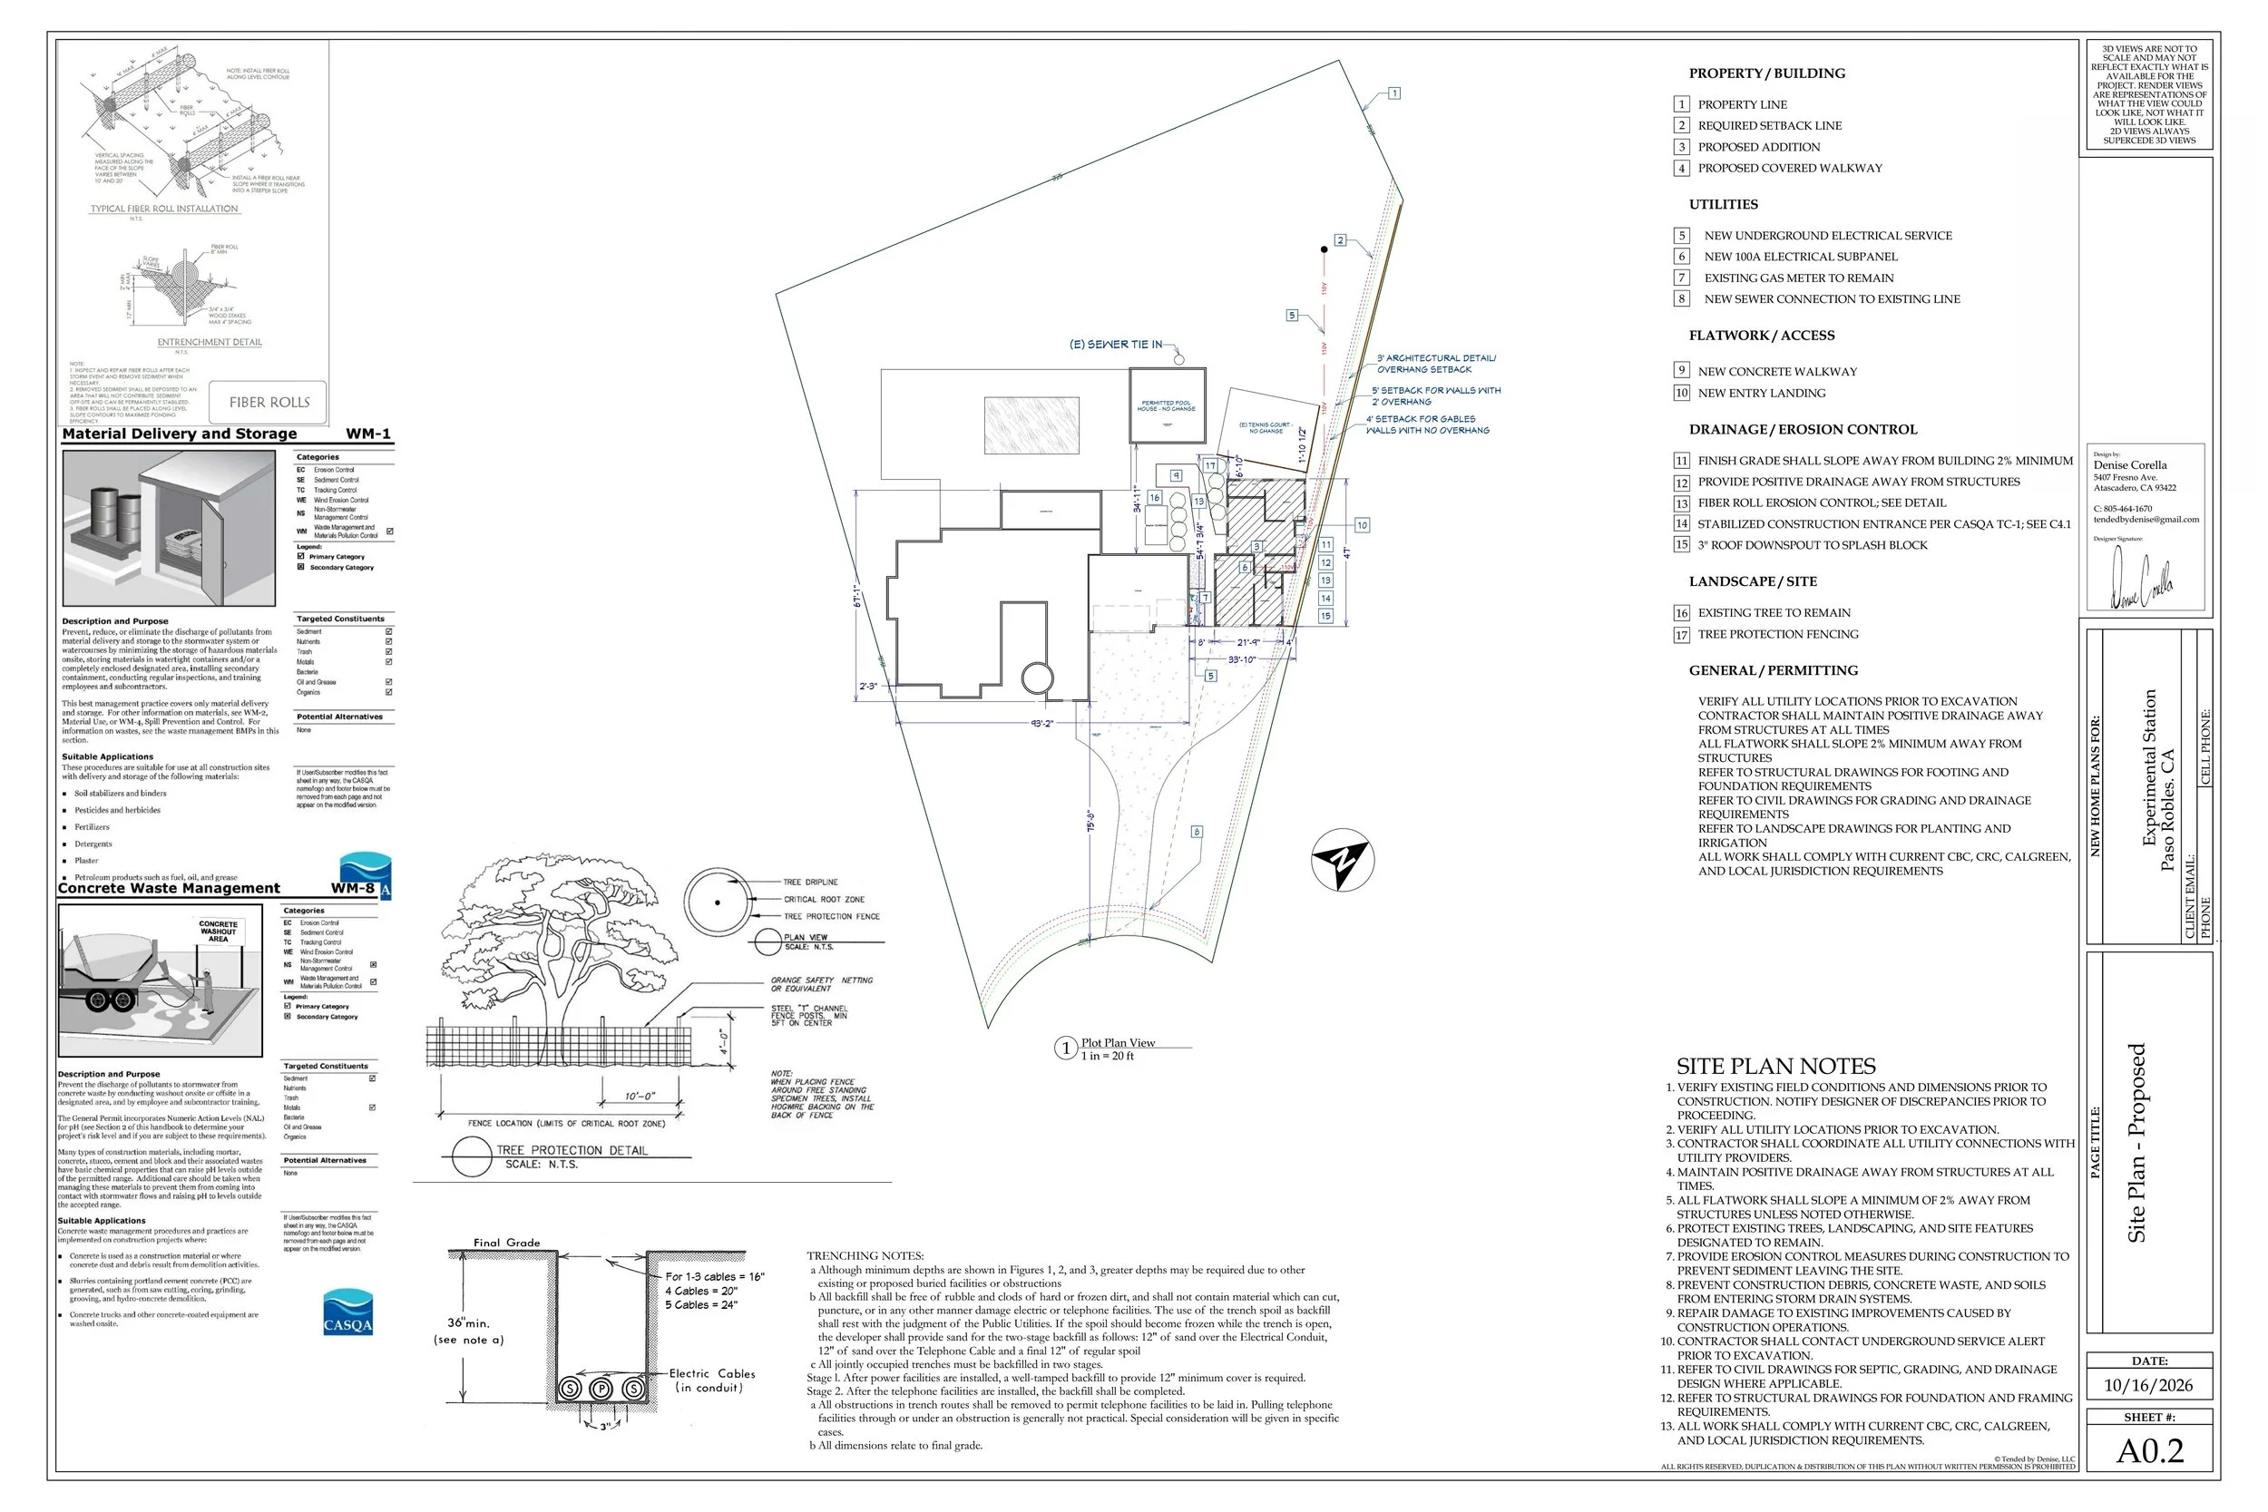
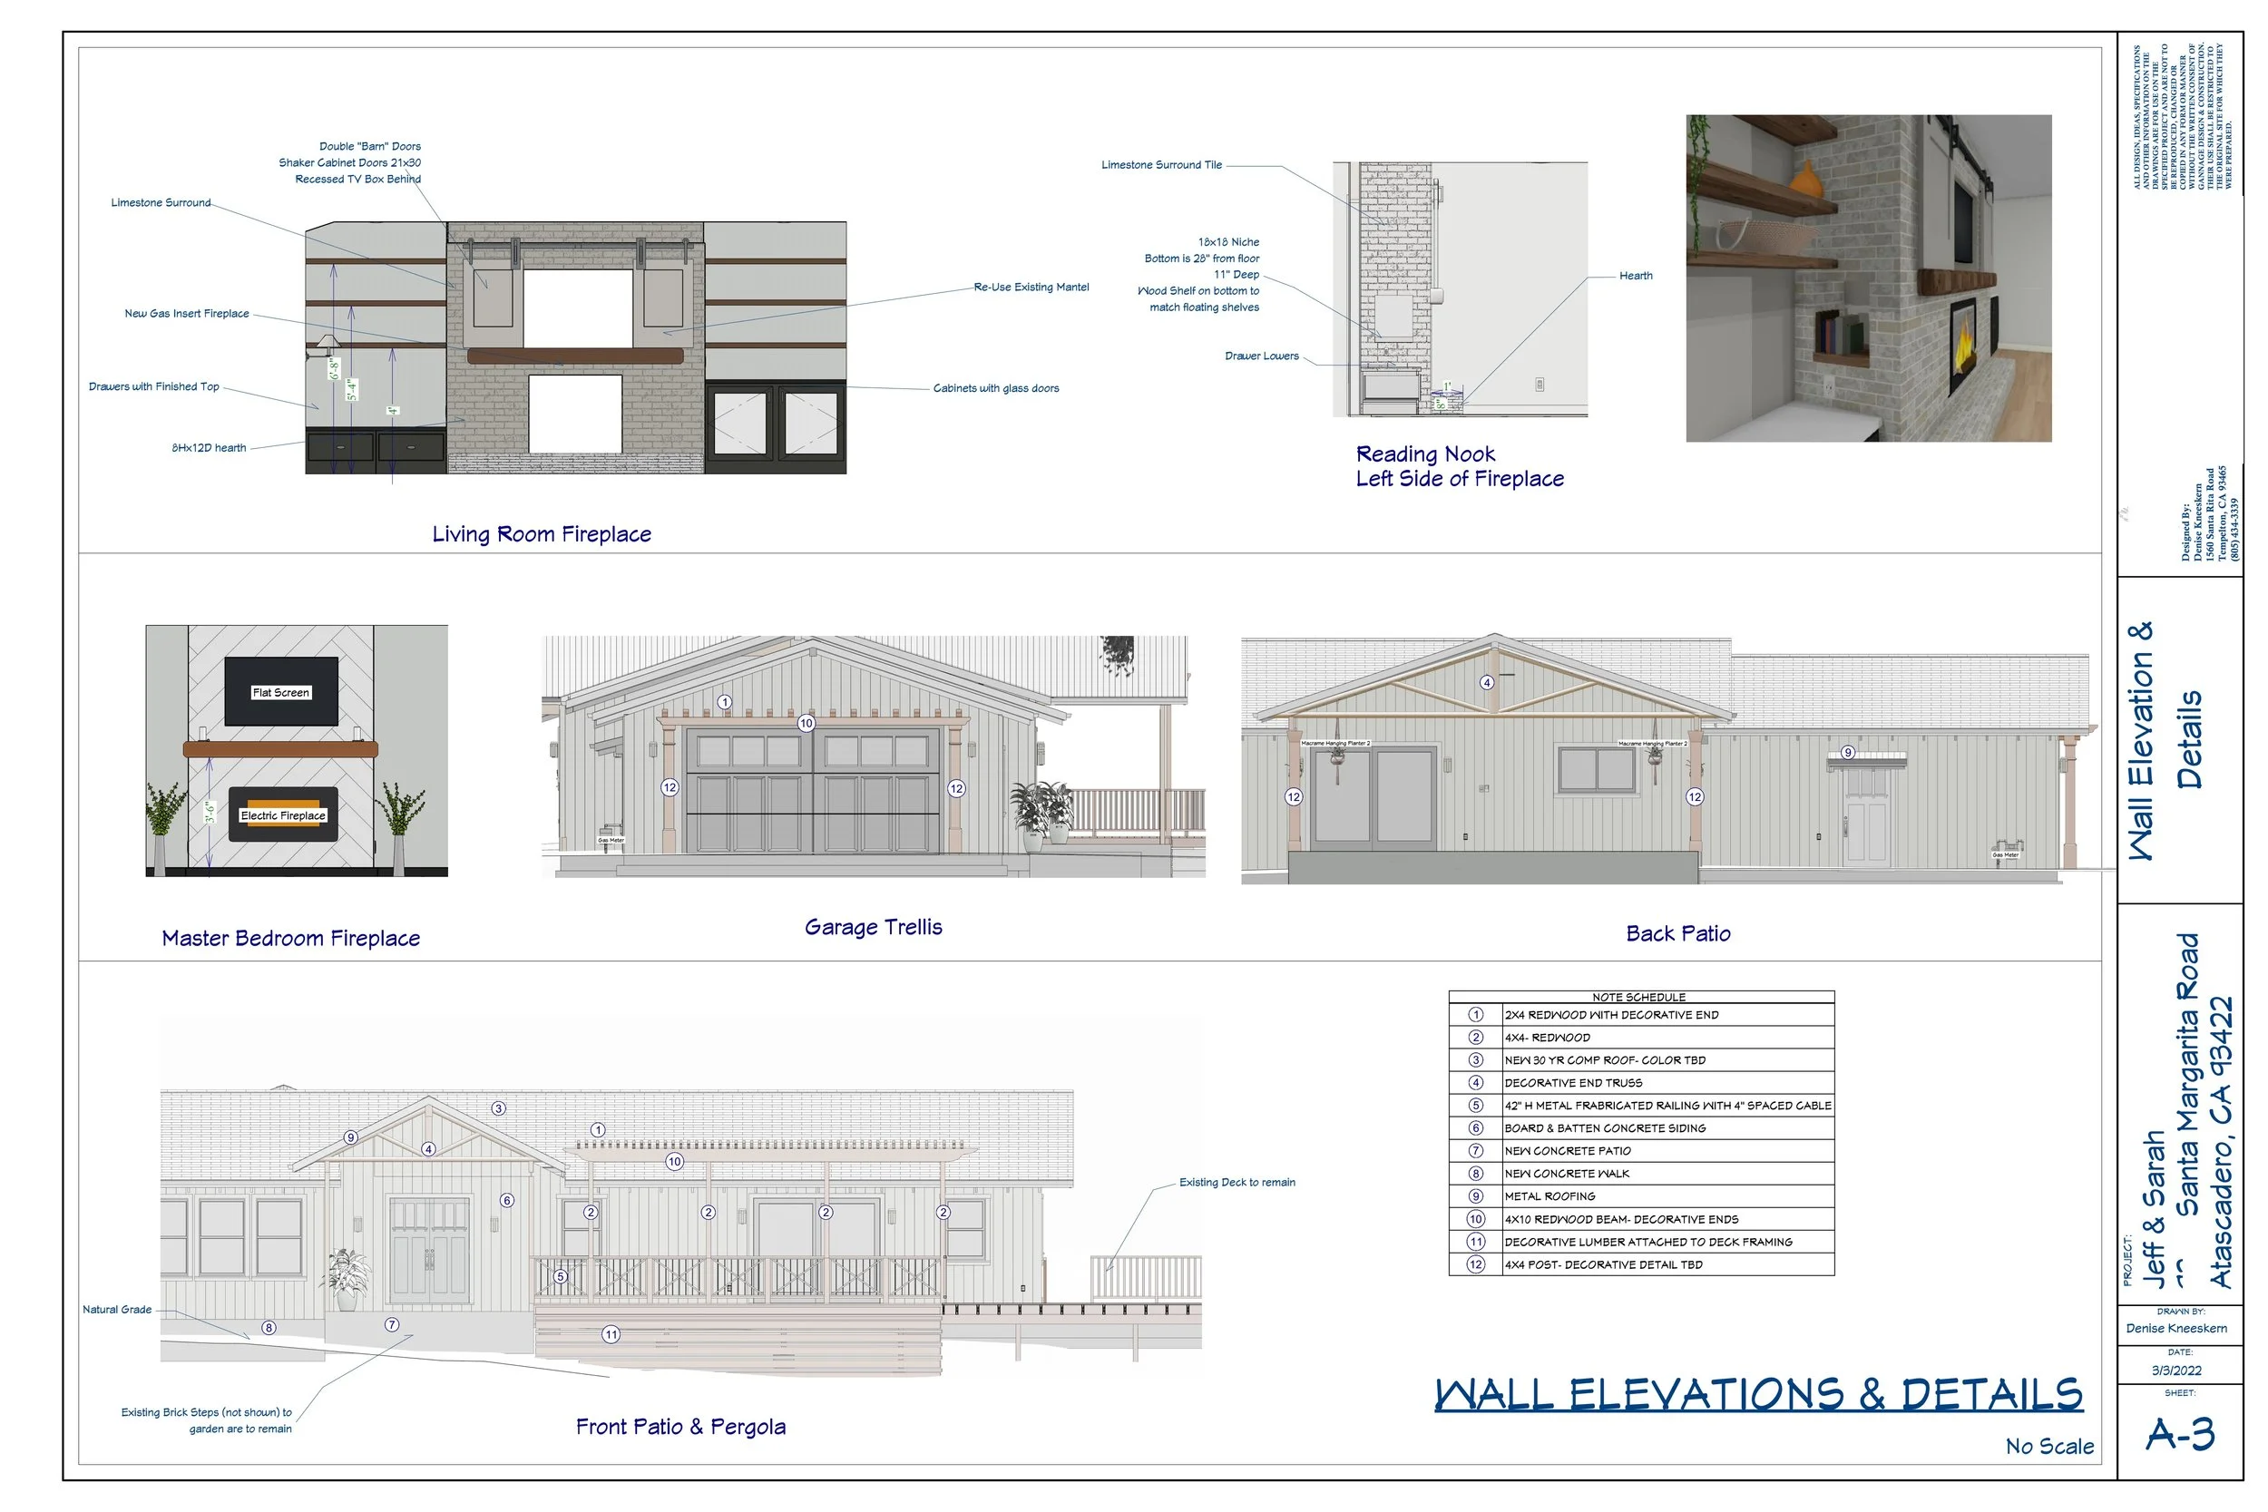
Things like trenching details, tree protection, hold-down types and insulation values may not draw your attention, but they certainly could impact the cost or consistency of your bids. Some of these details are already required for permitting. Trim details, window sill heights, tile patterns and light locations matter not just to the contractor but to your experience inside the house once it is built.
Details missing from the plans or specifications may be left to the contractor’s interpretation or standards, or become 100 questions during the build. Three contractors reading a vague set can price it three different ways, and you end up comparing bids that aren’t for the same house.
At Coastline Design and Development, we like to pay attention to these little details early to avoid confusion. Before a set goes out, we read every sheet for leftover notes, numbers that disagree between pages, and references to sheets that don’t exist. Then we sit down with you and walk through it, because you will notice things we won’t, like where you actually reach for a light switch.
The pages in our plan sets
Depending on the project and our scope of services, a set may include:
Cover sheet. Owner, address, parcel number, project description, sheet index and area calculations.
General notes. Code and trade notes for plumbing, mechanical, framing, concrete, energy and more.
CALGreen checklist. The green building requirements, marked for your project.
Title 24 energy documents. Energy compliance documents from our energy engineer.
Survey (if needed). Boundaries, contours, trees and easements.
Existing site plan. What is on the lot today and what comes out.
Proposed site plan. New structures, setbacks, walkways, drainage, erosion control and tree protection.
Utility plan. Water, sewer or septic, gas, electrical service and trenching.
Existing and demolition plan (remodels and additions). What stays and what goes.
Floor plan. Dimensions, wall types, doors, windows, schedules, finishes and tile notes.
Dimension plan. Framing dimensions so the contractor and engineer see the same numbers.
Roof plan. Pitch, drainage, vents and attic ventilation.
Building sections. Ceiling heights, roof pitch, insulation and wall assemblies.
Exterior elevations. Each side of the building, with heights, siding, roofing and windows.
Interior elevations and millwork. Kitchen, bath and built-in details.
Finish and fixture schedules. Flooring, tile, plumbing fixtures and lighting.
Electrical plan. Outlets, switches, lights, fans, smoke alarms and carbon monoxide alarms.
Mechanical and plumbing plan. Vents, exhaust, gas, water and equipment locations.
Structural sheets. Foundation and framing plans and structural details drawn by your structural engineer, when engineering is needed. We coordinate with them so the numbers match.
Not every project needs every page, and your jurisdiction may ask for more. Our FAQ covers more of the basics.
If you’re planning an ADU, remodel or addition in San Luis Obispo or Santa Barbara County, we’d be glad to walk through what your plans should include. Early questions are cheaper than build-time ones, so call us before you collect bids.
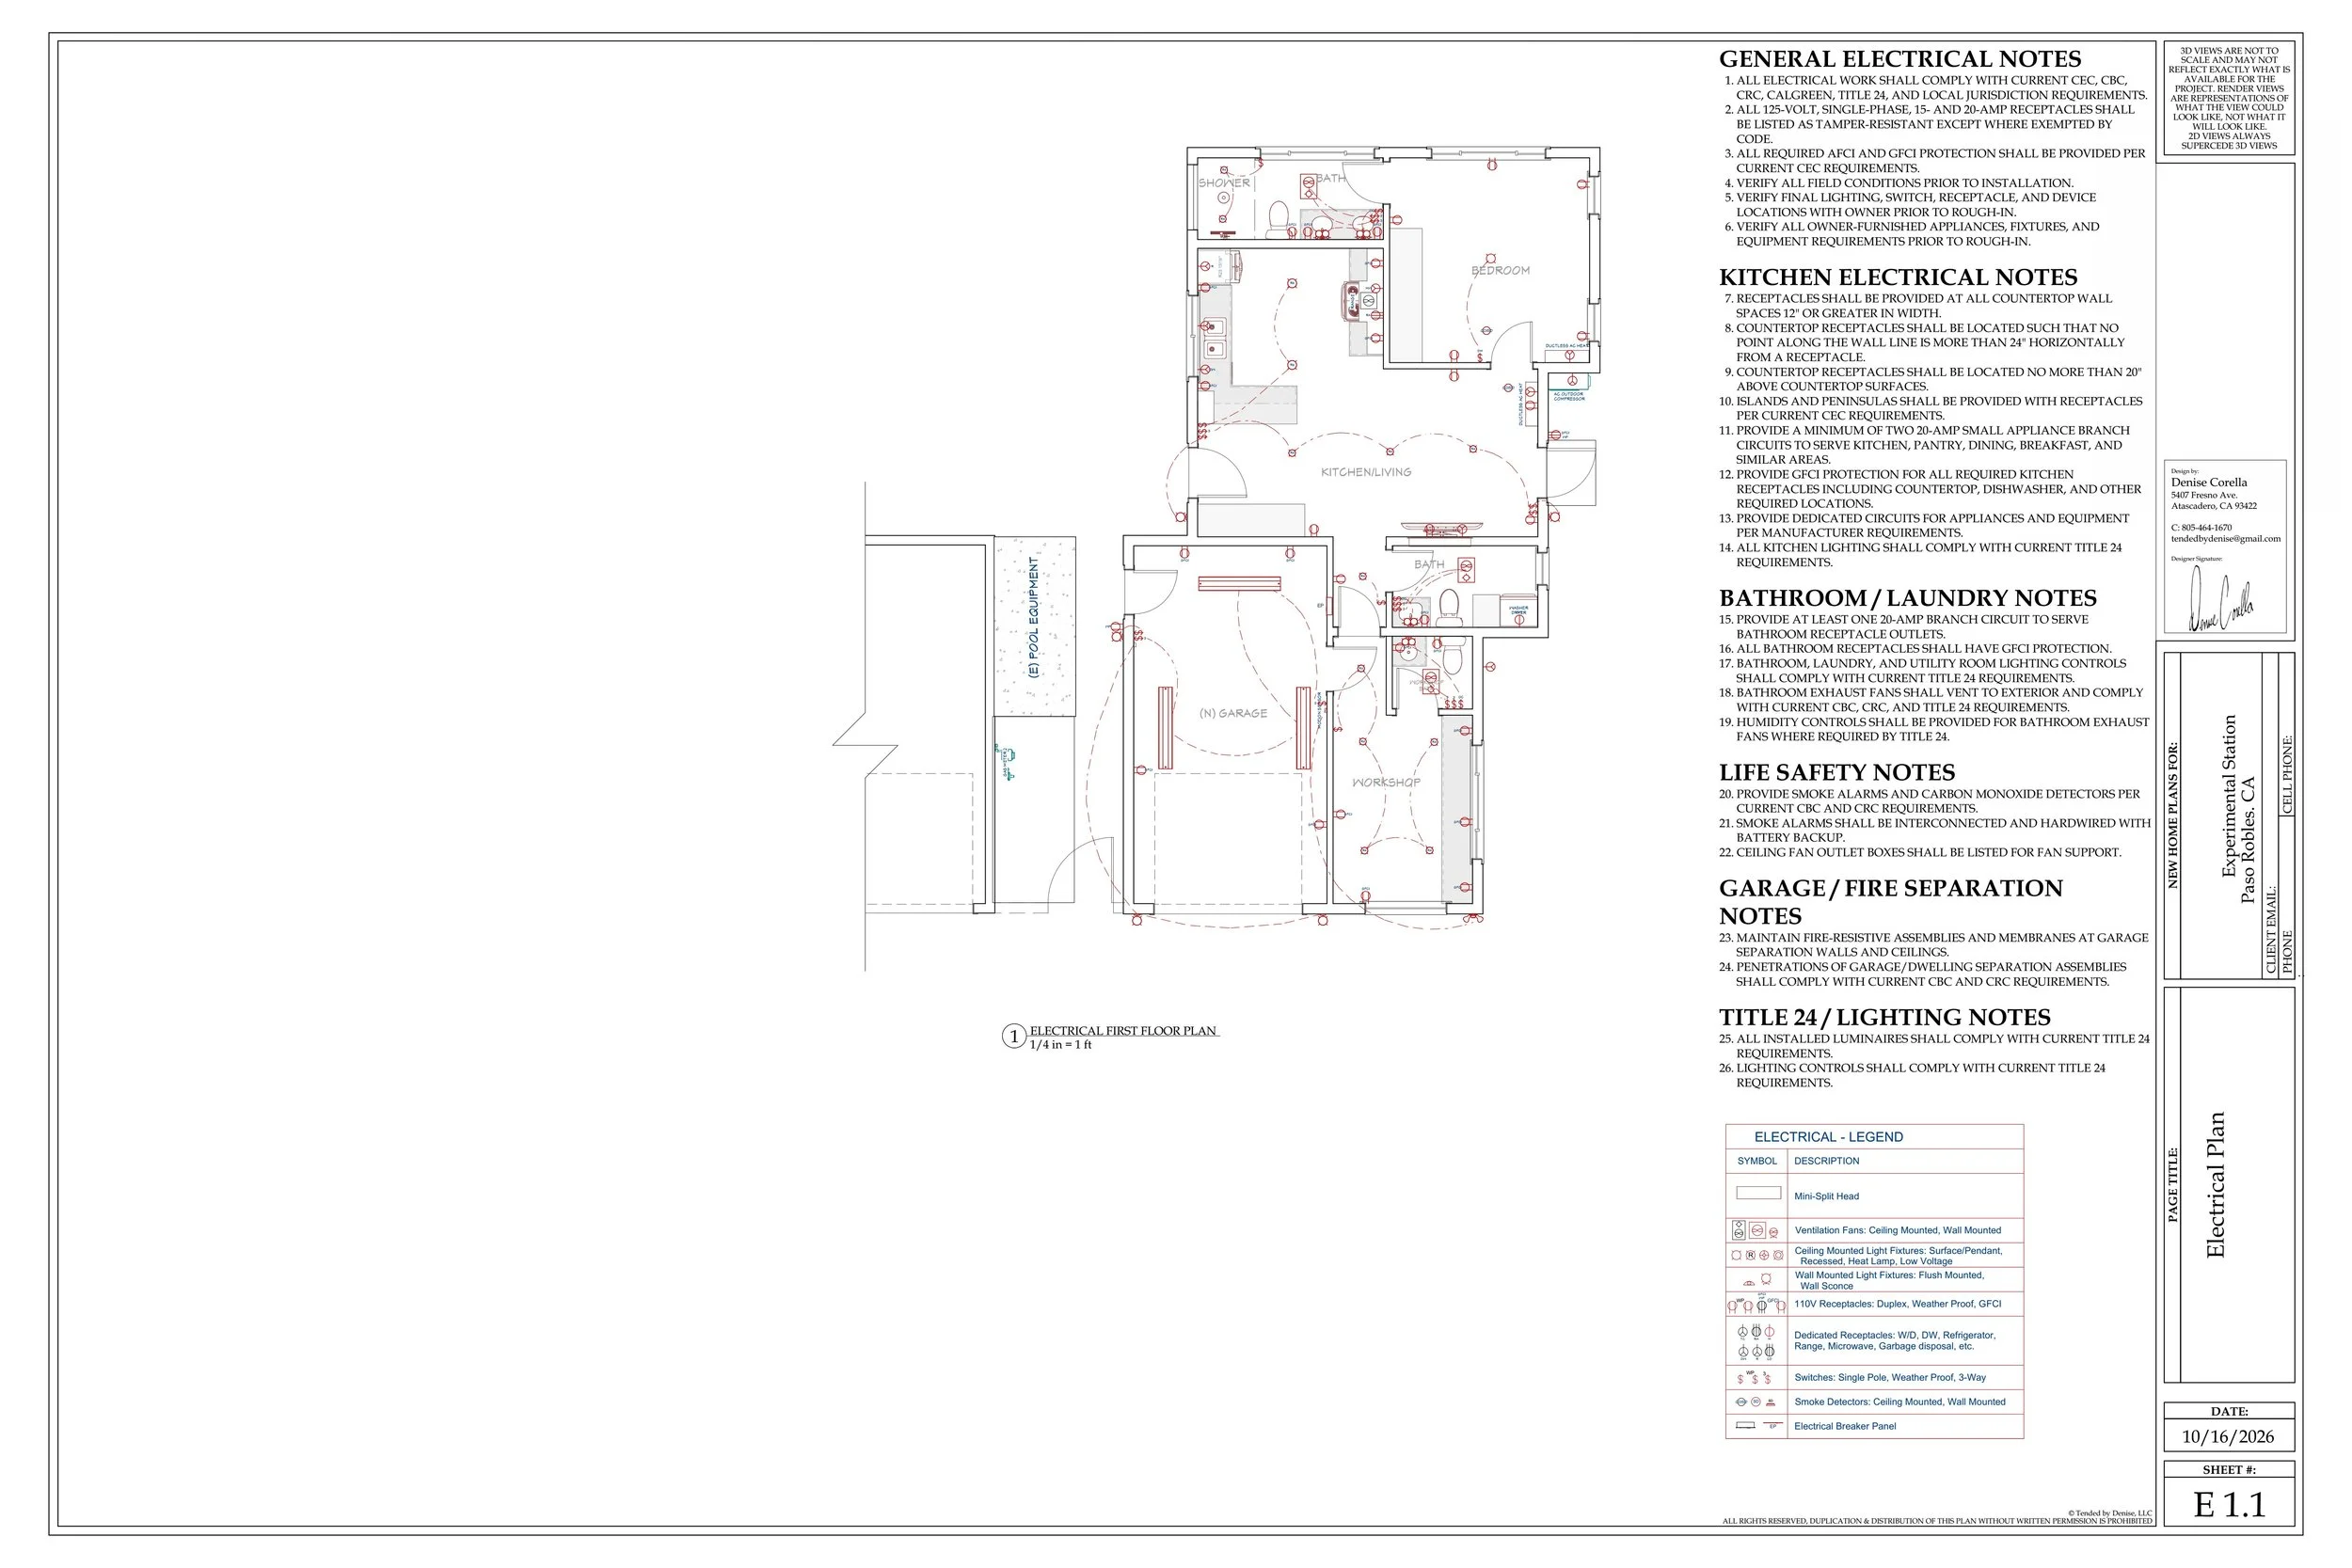
Check electrical plans for placement, type, and switching. If a specific height is required for specialty outlets or fixtures this should be dictated in a schedule and with elevations.